
Killasser House,Dunmaniheen,Killorglin,Co. Kerry
Killorglin, Co. Kerry
 2
2 6
6 Exempt
Killorglin, Co. Kerry
26Exempt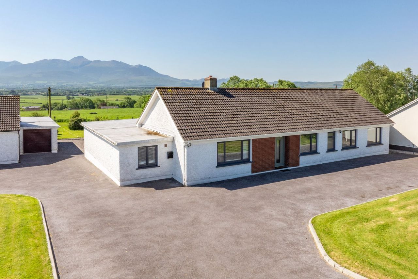
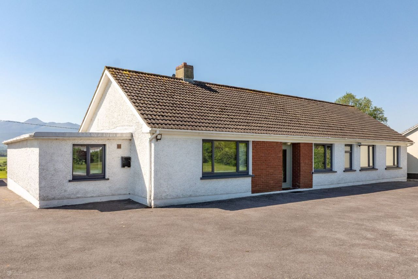
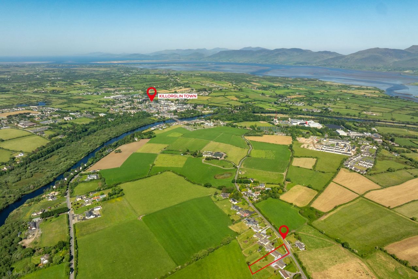
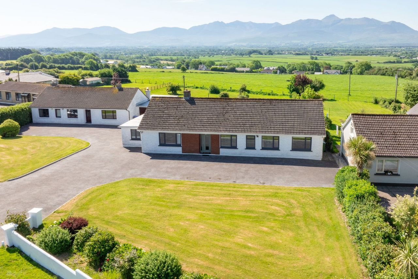
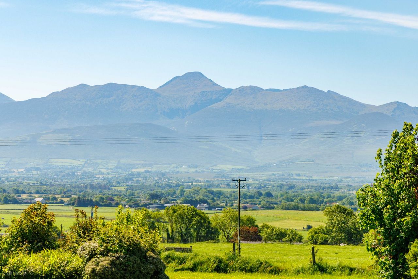
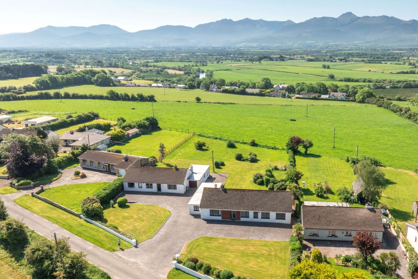
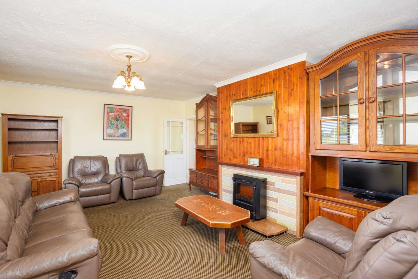
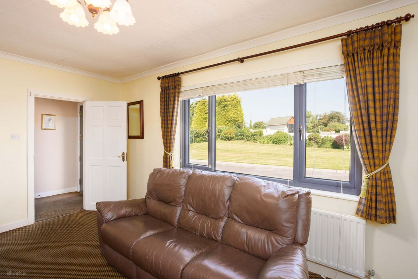
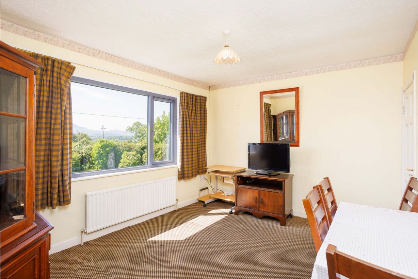
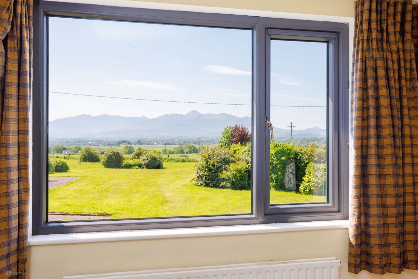
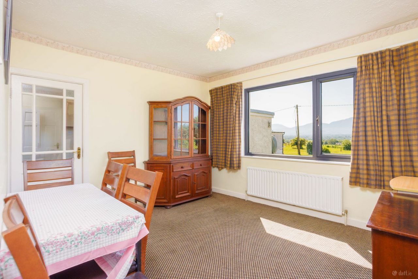
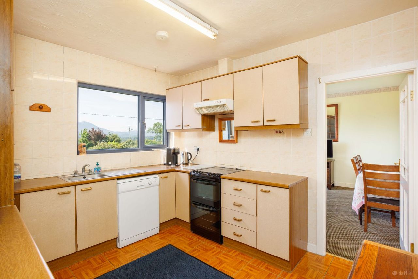
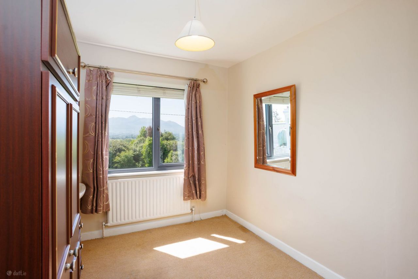
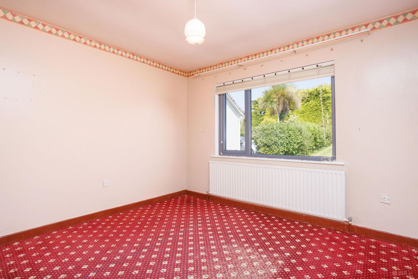
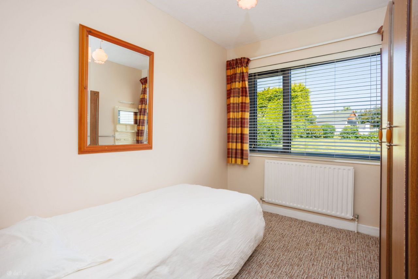
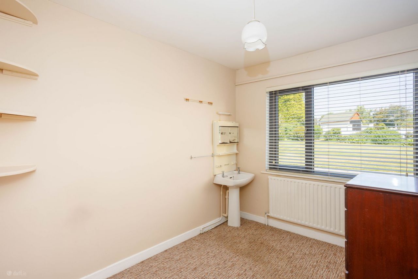
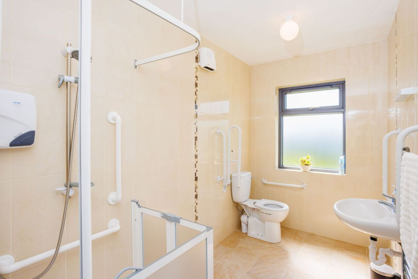
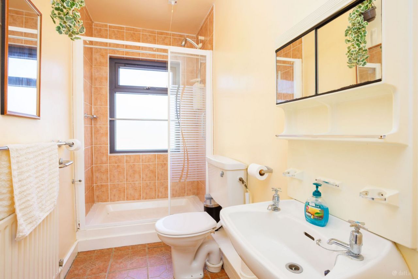
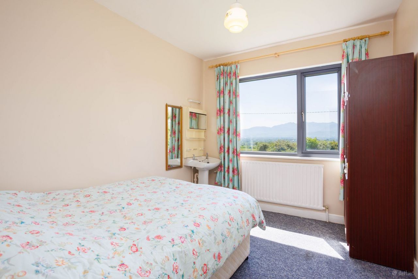
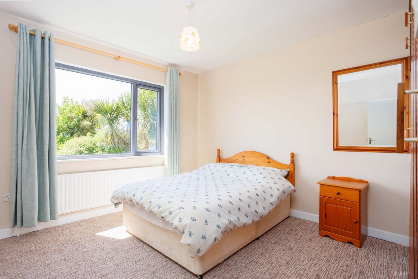
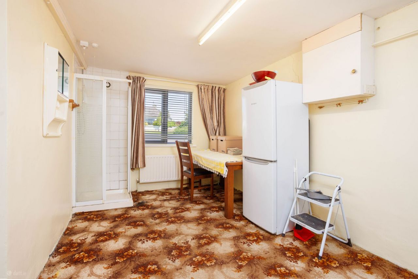
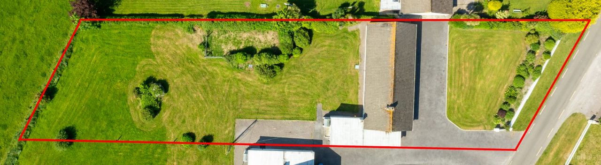
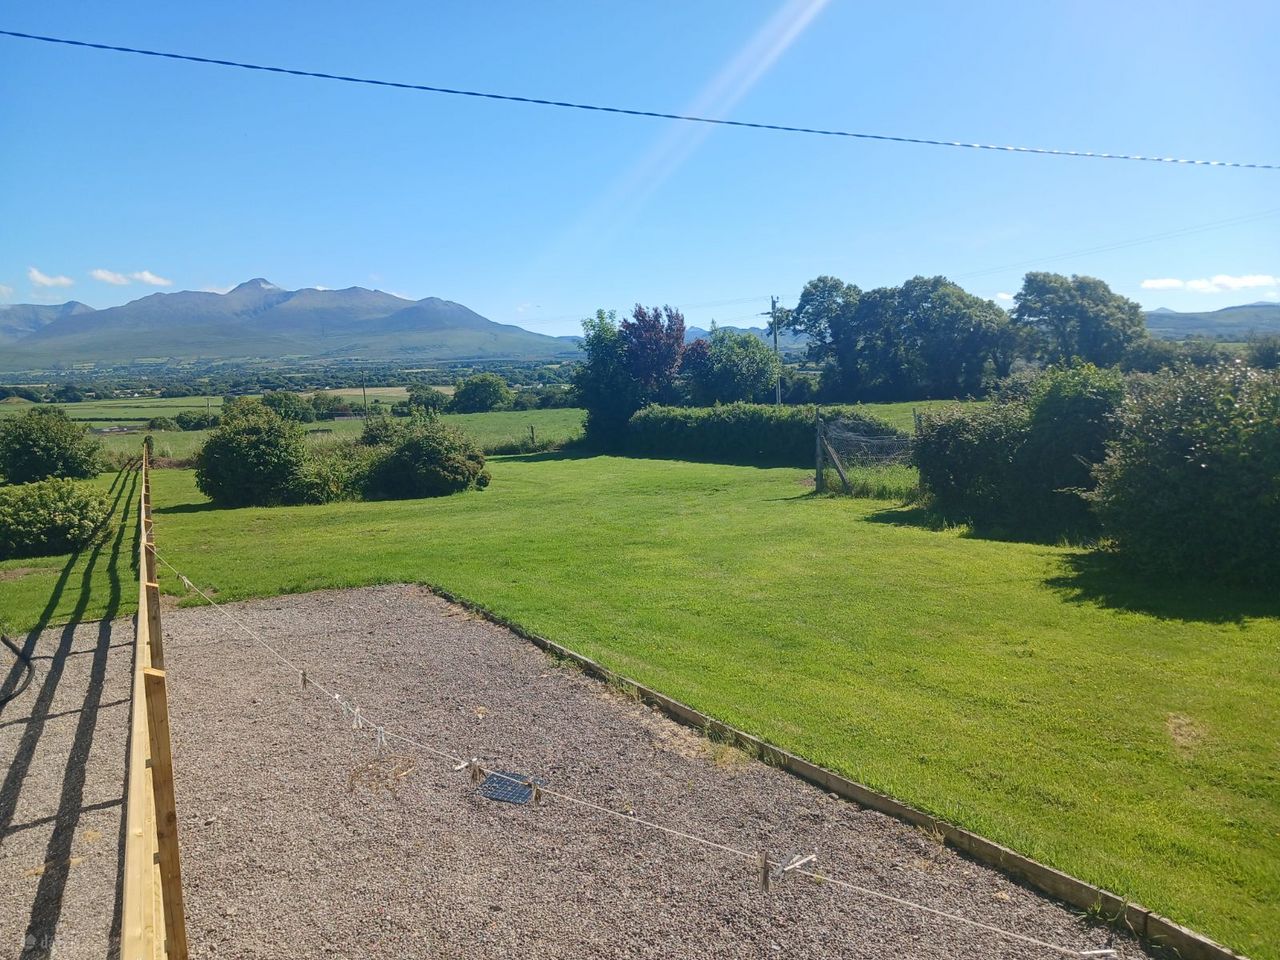
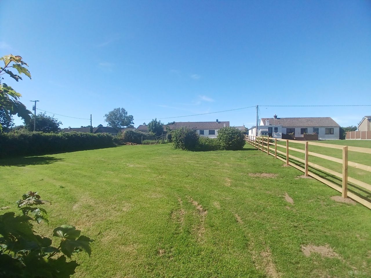
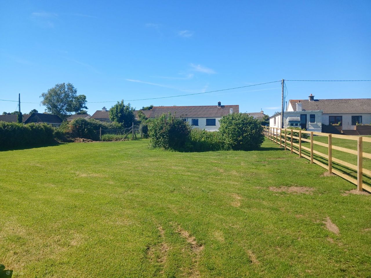
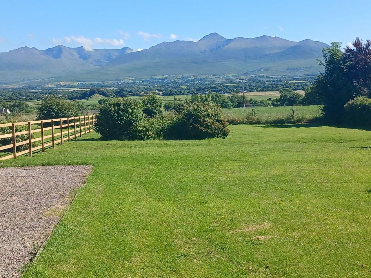
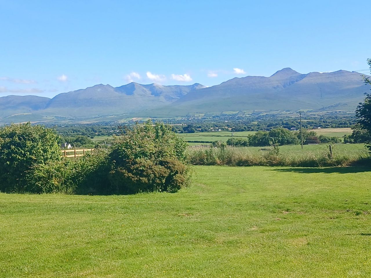
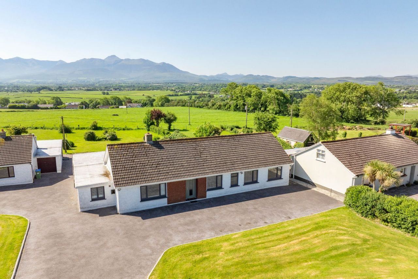
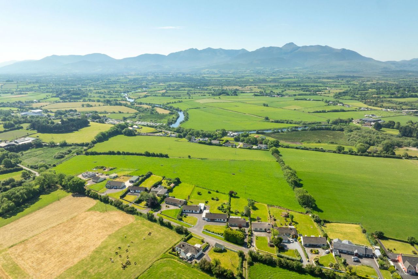
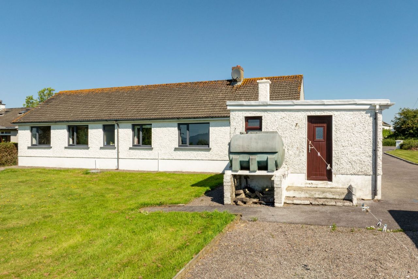
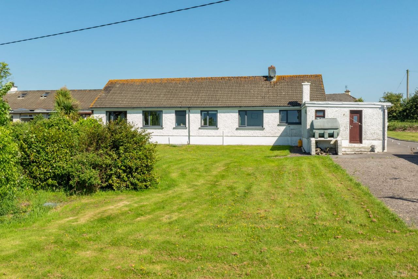
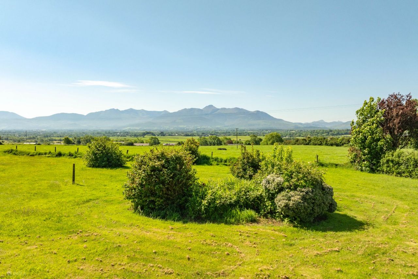
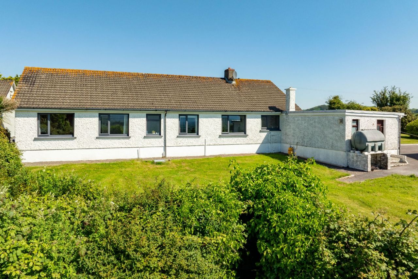
Jim Burns Town & Country Auctioneers are delighted to bring to market Killasser House, Dunmaniheen, Killorglin, Co. Kerry V93 Y2P8 New to Market Viewing Recommended Killasser House is a unique 6 Bedroom Residence situated in a most sought after area. Excellent opportunity to purchase a spacious 6 Bed Residence situated in a most sought after area. Killasser House is a unique Residence situated on a large elevated site commanding spectacular panoramic views of the McGillycuddy Reeks, Purple Mountain, The Gap of Dunloe and surrounding countryside. The Residence is very well located to Killorglin Town c.1.7 km (2minutes drive) in a quiet country setting off the N70 Killorglin to Tralee Road and N72 (Killorglin to Killarney) Ring of Kerry Road. Killasser House is close to all local amenities Killorglin has to offer such as Schools: Preschool: Scamps and Scholars, National Schools: Scoil Mhuire, Glounagillagh, Gaelscoil Naomh Séamas Douglas, Secondary Schools Killorglin Community College, ISK (Intermediate School Killorglin). Supermarkets: Supervalu, Eurospar, Aldi, Lidl, Ó Foghlú. Bars, Restaurants, Churches, Medical Centre, Sports Complex etc. The property is well located and convenient to Killarney c. 20km (22Minutes), Kerry Airport c. 26km (30Mintues), Tralee c. 26km (32Mintues) and Cork c. 108km (1 Hour 30Mintues). Ideally suited as a family home. Suited for the outdoor enthusiast with 4 golf courses nearby - Dooks, Maine Valley, Beaufort and Killarney, Hill walking, watersports, Horse riding are all close by. The property has a bright spacious south facing back garden with mature front garden with tarmac driveway. The house is heated by means of oil-fired central heating, PVC windows which are triple glazed. The site may have development potential subject to planning permission. The property provides a perfect residence promoting wellbeing and a healthy lifestyle enhanced by the Kerry way of life including the beauty of mountains, Lakes, Sea and untouchable Scenery. Ideally suited for remote working or a better pace of life. Accommodation: Entrance Hall, Sitting Room, Kitchen, Dining Room, 6 Bedrooms, 2 Bathrooms, Utility area, Boiler Room, Study/Store. Services: Mains Water, Septic Tank, Electricity, Oil Heating. About Killorglin Killorglin occupies a scenic position overlooking the River Laune and backed by the dramatic slope of McGillycuddy Reeks. It is situated at the beginning of the World-famous Ring of Kerry, part of the Wild Atlantic Way. Killorglin is the gateway to the Reeks District. Killorglin is an attractive place to live, work, and do business. It has good transport links, a vibrant community, social life and great cultural heritage. Killorglin is home to a variety of business across a range of sectors including Aqua Design, Astellas, Fexco, RDI Hub, Temler and Tweak. Schools Schools: National Schools: Scoil Mhuire, Gaelscoil Naomh Seamas, Glounagillagh, Scoil Réalt Na Mara Cromane Secondary Schools: Killorglin Community College, I.S.K Intermediate School Killorglin. Room Details: Entrance Hall: 3.95 x 1.5 With telephone point, carpet flooring, cloakroom. Corridor: 8.14 x 1.088 With carpet flooring, Stira stairs, built in units. Sitting Room: 4.26 x 5.66 (large spacious room) With coving, carpet flooring, brick fireplace, TV. Kitchen: 3.32 x 3.06 with views of McGillycuddy Reeks With built in eye and ground level presses, tiled floor, stainless steel sink unit, plumbed dishwasher, Hot-Press: Shelved with immersion. Dinning Room: 3.79 x 3.32 with views of McGillycuddy Reeks With carpet flooring, TV and telephone point. Bedroom 1: 3.04 x 2.42 (Front Bedroom) With carpet flooring built in wardrobe, sink unit, telephone point. Bedroom 2: 3.33 x 2.52 (Back Bedroom) views of McGillycuddy Reeks With carpet flooring, sink unit, built in wardrobe. Toilet/Shower: 3.63 x 1.35 With WC, WHB, Electric Shower, tiled floor and surround. Toilet/Shower: 3.31 x 1.78 (Wet Room Newly refurbished) With WC, WHB, Electric Triton Shower, fully tiled, heated towel rail. Bedroom 3: 2.42 x 3.03 (Front Room) With carpet flooring, Sink unit Bedroom 4: 2.72 x 3.34 (Back Room) views of McGillycuddy Reeks With carpet flooring, sink unit. Bedroom 5: 3.5 x 3.30 (Back Room) views of McGillycuddy Reeks With carpet flooring, double built in wardrobes Bedroom 6: 3.5 x 3.053 (Front Bedroom) With carpet flooring, double built in wardrobes, sink unit, double bedroom. Annex: Room off Kitchen 2.8 x 5.211 With carpet flooring, shower unit, tiled surround, cabinet/store. Annex Utility/Shed/boiler room/toilet: 6.48 x 4.082 With concrete floor, stainless steel sink unit, plumbed washing machine, oil boiler. Features: Magnificent elevated site Sought after area Panoramic Views of McGillycuddy Reeks, Gap of Dunloe and surrounding Countryside South facing property 6Bed Bungalow Heating is oil fired central heating Windows newly replaced triple glazed Outside: Tarmac driveway Large site with front and back garden DISCLAIMER: Jim Burns & Co. Ltd for themselves and for the vendors or lessors of the property whose agents they are, give notice that: (i) The particulars are set out as a general outline for the guidance of intending purchasers or lessees, and do not constitute part of, an offer or contract. (ii) All descriptions, dimensions, references to condition and necessary permissions for use and occupation, and other details are given in good faith and are believed to be correct, but any intending purchasers or tenants should not rely on them as statements or representations of fact but must satisfy themselves by inspection or otherwise as to the correctness of each of them. (iii) No person in the employment of Jim Burns & Co. Ltd has any authority to make or give representation or warranty whatever in relation to this property.

Terms & Conditions - Privacy Policy - Cookie Policy - Pay Now
©2026 - All Rights Reserved Jim Burns Auctioneers - Website by Splash